
Connecting Inside to Outside: What Every Homeowner Should Know Before Choosing Patio Doors
The boundary between a home’s interior living space and its outdoor area is one of the most valuable design opportunities in any property. Get it right and the home feels larger, lighter, and more connected to its surroundings. Get it wrong and the transition feels awkward, the light is blocked, and the space on either side of the threshold feels disconnected from the other. Patio doors are the architectural element that determines how well this connection works — and choosing the right type, material, and specification for the specific property makes a difference that is felt every single day.
What Makes Patio Doors Different From Standard Doors
A standard hinged door is designed primarily to provide access between two enclosed spaces. A patio door is designed to connect an interior living area to an exterior space — a deck, a garden, an alfresco entertaining area, or a courtyard — in a way that maximises light, airflow, and the visual relationship between the two environments.
This functional difference shapes everything about how patio doors are specified. The glass area is maximised to admit natural light and maintain sightlines to the outdoor space. The opening width is typically wider than a standard door to allow furniture, people, and entertaining equipment to move freely between inside and outside. And the threshold is often designed to sit as low as possible, creating a seamless floor transition that makes the indoor and outdoor spaces feel like a single continuous environment rather than two separate rooms.
The Most Common Patio Door Types
Each patio door configuration suits a different set of property conditions, lifestyle preferences, and design objectives:
- Sliding patio doors that operate on a horizontal track, requiring no swing clearance and suiting spaces where door operation cannot intrude into the interior or exterior area. They are the most widely used patio door type in Australian homes and are available in single, double, and multi-panel configurations.
- Bifold patio doors that fold and stack to one or both sides of the opening, creating a very wide aperture when fully open and a distinctive folded appearance that suits contemporary interiors where the full connection between inside and outside is a design priority.
- Stacker patio doors that slide and stack behind one another on parallel tracks, removing more of the opening than a standard sliding door and creating a cleaner visual result than a bifold when the panels are fully open.
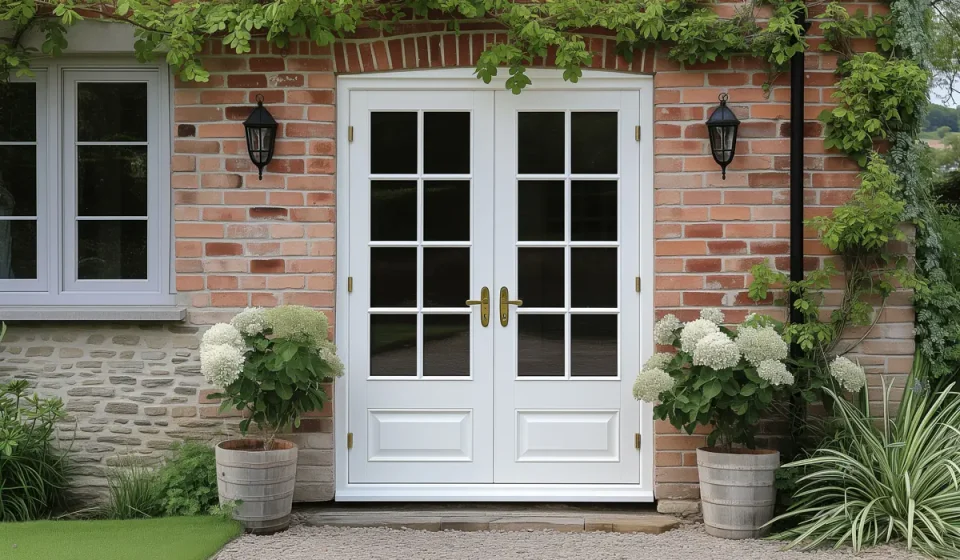
- Hinged and French patio doors that open outward or inward on hinges, suiting smaller openings and heritage or period properties where a classic door aesthetic is preferred over a modern sliding or folding configuration.
- Pivot patio doors that rotate on a central or off-centre pivot point, creating a dramatic architectural statement suited to prestige properties where design impact is as important as function.
Material and Glazing Considerations
Aluminium Frames
Aluminium is the most widely specified frame material for patio doors in Australia. Its strength allows for slim frame profiles that maximise the glass area, its corrosion resistance suits coastal and humid environments, and its dimensional stability ensures consistent operation across temperature changes that cause timber frames to swell and stick. Powder coating in a wide range of colours allows aluminium patio doors to suit any architectural palette, and thermally broken aluminium frames reduce heat transfer through the frame for improved energy performance.
Glazing Performance
The glazing unit within a patio door frame carries as much responsibility for the door’s thermal, acoustic, and solar performance as the frame itself. Double glazed units with low-emissivity coatings reduce solar heat gain during summer and heat loss during winter, making a meaningful contribution to the energy efficiency of the home across all seasons. Toughened safety glass is the standard specification for floor-level glazing, and acoustic glazing with a laminated interlayer reduces external noise transmission for properties near busy roads or high-density areas.
Threshold Design
The threshold of a patio door is one of the most practically important yet frequently overlooked specification decisions. A low-profile or recessed threshold creates the seamless indoor-outdoor floor transition that makes open-plan living spaces feel genuinely connected to the outdoors. It also improves accessibility for wheelchair users and reduces the trip hazard that a raised threshold presents, particularly in households with young children or elderly residents.
Buying Decisions Worth Getting Right
Choosing patio doors is a decision that affects the home for decades, and a few considerations are worth thinking through carefully before any purchase is finalised:
- Orientation and solar exposure as a patio door facing north or west in the Australian context receives significantly more direct sun than one facing south, and low-emissivity glazing or external shading is particularly important for high-sun-exposure orientations.
- Security hardware as patio doors at ground level are a primary entry point that requires quality multi-point locking, anti-lift devices on sliding and stacking systems, and appropriately rated hinges and locks on hinged configurations.
- Maintenance expectations as different frame materials carry different ongoing maintenance requirements — aluminium requires virtually none, while timber frames need periodic repainting or re-oiling to maintain their performance and appearance over time.
- Structural requirements as a wide patio door opening may require a structural lintel or beam to carry the load above, and confirming this with a builder or structural engineer before ordering avoids costly surprises during installation.
Final Thoughts
A patio door is not simply a way in and out of the house. It is the element that defines the relationship between the home and the outdoor space that surrounds it. Quality patio doors specified for the right application, built with quality materials and glazing, and installed by an experienced professional deliver a result that enhances that relationship every day — through improved light, better airflow, stronger security, and a visual connection to the outdoors that makes the whole home feel more generous and more liveable. Take the time to choose well, and the investment will be felt from the very first morning the sun comes through the glass.

